Cabinet Installation Austin, TX
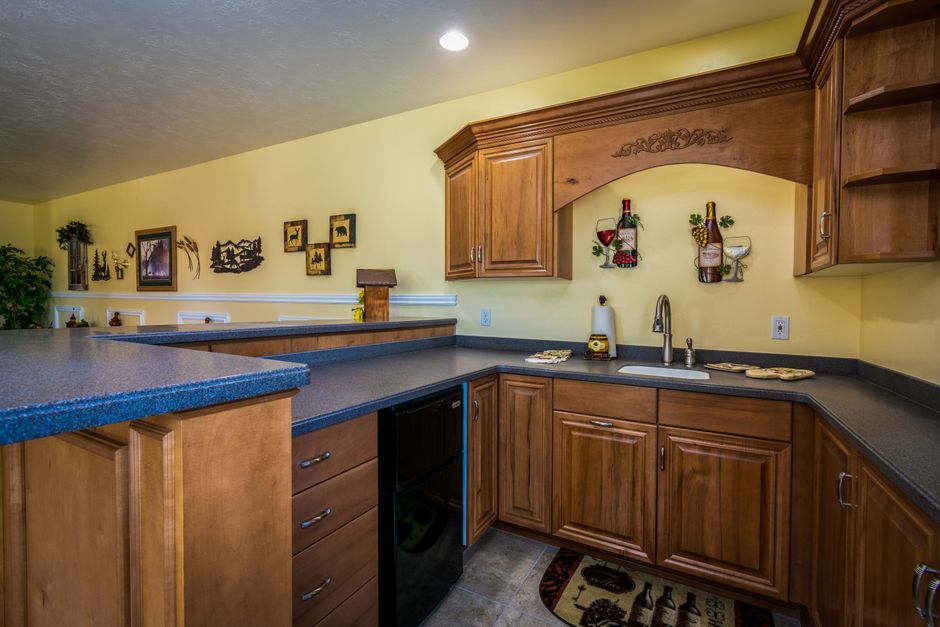
Notes on cabinet installation in Austin, TX, from demolition and rough-in through island anchoring, door alignment and hardware.
What We Cover
- Anchoring a Kitchen Island to a Slab or Wood Floor in Austin How island base cabinets are fastened to a concrete slab or a framed floor, and where the cabinet screw goes.
- Where Cabinet Installation Falls in an Austin Remodel Sequence The order of demolition, rough-in work, cabinet setting and countertops, and why each trade waits on the one before it.
- Demolition Before New Cabinets in Hyde Park and Travis Heights Bungalows What crews find behind old cabinets in 1930s to 1950s Austin houses and how it changes the plan for the new run.
- Door Alignment, Hardware Templates and the Last Hour of an Install Why door and drawer alignment, panel ends and pull holes are the final steps, and how a hardware template keeps them even.
- Hanging Wall Cabinets With a French Cleat on Austin Walls How a French cleat carries upper cabinets, how it finds studs in plaster or drywall, and when it beats a hanging rail.
- Rough-In Plumbing and Electrical Box Locations Before Cabinets Go In How supply stubs, drain lines and electrical boxes are located against the cabinet layout so nothing lands inside a box.
Cabinet Installation Austin, TX
A cabinet install in Austin, TX is a sequence of handoffs. The old kitchen comes out, the plumber and electrician set their rough-in, the drywall goes up, and only then do boxes arrive and get set. Countertops follow, and doors, drawers and pulls close the job. The crew's work sits in the middle of that chain, so the best installs are the ones where every trade ahead of it left the room ready.
Houses across Travis County
Travis County runs from slab-on-grade houses in Mueller to pier-and-beam bungalows in Hyde Park, Travis Heights and Clarksville, and each one hands the crew a different floor. A slab is flat but hard to move a stub on. A wood floor in Tarrytown or Bouldin Creek may have dropped an inch over eighty years. The first hour on site is spent with a level, finding out what the room actually looks like before a single box comes off the truck.
Working around other trades
Demolition leaves the walls bare, and that is the moment to confirm where each supply stub, drain and electrical box sits against the layout. A box that lands behind a drawer slide or a stub inside a sink base costs more to fix after the drywall than before it. Countertop installers arrive after the cabinets, so a base run that is tied together and level gives their template an honest line to follow.
Islands, uppers and the clay underneath
Islands are anchored to the structure, either into a slab or through the subfloor into blocking. Upper cabinets hang from studs, or from a French cleat on walls where the studs are irregular, and in older homes near Lady Bird Lake or Mount Bonnell the wall behind the plaster can turn out to be limestone. Central Texas clay moves with the seasons, and humidity near the Colorado River and Barton Springs Pool shows up in hardwood and door gaps.
Guides
The pages here cover the whole install in order: where cabinet work falls among the other trades, demolition in older Austin houses, rough-in locations, island anchoring, hanging uppers with a French cleat, and the final door alignment and hardware template work. Each page deals with one stage of the job and what the crew checks there.
Latest Guides

Planning Appliance Openings Inside a Cabinet Run
An appliance opening looks like empty space on a drawing, and that is why it causes so many callbacks. The cabinets around it are built to a rough dimension, the appliance arrives with its own, and the gap between the two is where an install either closes cleanly or ends with a gouge in a panel end. In Austin kitchens the problem shows up most often in remodels where the old appliance sat in an opening that was never square.
Why do appliance openings get set last on the drawing?
Cabinet layouts start with the sink and the run lengths, and appliances get slotted into whatever is left. That order works until the appliance spec sheet disagrees with the slot. A dishwasher that needs a certain height under the countertop will not fit under a top that was set a half inch high. A range that needs a clear gap at the sides will not slide between two boxes built tight. The remedy is to treat each opening as a fixed dimension from the start and build the cabinets around it.
What are the common opening sizes?
| Appliance | Typical opening width | What the opening depends on |
|---|---|---|
| Dishwasher | 24 inches | Height under the countertop, floor type, and where the supply and drain stubs sit |
| Freestanding range | 30 inches | Clear gap at each side, gas or electric feed, and the outlet position behind the unit |
| Slide-in range | 30 inches | Countertop overhang, the filler beside it, and the backsplash line |
| Wall oven | Per spec sheet | A cutout sized to the unit, plus support and an outlet inside the cabinet |
| Refrigerator | Per spec sheet | Door swing, hinge clearance, water line location and the side panels |
| Microwave drawer or shelf | Per spec sheet | Venting, a dedicated outlet, and the weight the shelf must carry |
Treat the widths as starting points. The spec sheet for the actual model governs, and a different model of the same appliance type can differ by more than an inch.
How does the dishwasher fit under the countertop?
A dishwasher sits on adjustable feet that let it rise or drop to match the opening. The installer checks the height of the opening from the finished floor to the underside of the countertop, then compares it with the unit. Thicker flooring laid after the cabinets are set can eat into that range, which is one reason the floor decision comes before delivery. Rough-in plumbing for a dishwasher is usually a supply line and a drain run into the sink base, so the cabinet next to the dishwasher needs a cutout in its side for both, drilled where they pass through.
The electrical box for a dishwasher sits in the adjacent sink base, not behind the dishwasher, so the plug can be reached when the unit is pulled out. A box set directly behind the dishwasher pins the unit in place.
What does a range need around it?
A range opening needs the feed in the right place. A gas stub sits near the floor on one side, and an outlet for an electric unit usually sits a few inches off the floor in the center. Setting the feed too far toward the back pushes the range away from the wall. Setting it too high puts it behind the drawer of the unit and makes the range hard to level.
The cabinets beside a range need a countertop edge that is heat-safe where they meet the hot side, and a filler beside the range keeps drawers from striking the handle. A panel end is the usual solution where the range closes a run, set back to stay clear of the burner heat.
Venting is the other half of a range opening. A hood above it needs its duct run planned before drywall closes, since a duct that has to cross a joist or an upper cabinet after the fact means cutting into framing. The hood height is set by the range spec, and the uppers beside it are hung to match, so the whole run reads as one line.
How does a refrigerator panel get built?
A built-in refrigerator sits in a cabinet surround, and the surround has to allow the door to open past the cabinet next to it. A door that opens ninety degrees but needs one hundred twenty to pull out a crisper drawer is a door that gets a filler strip or a wider opening. The water line for an ice maker comes through the wall or the floor at a spot that must be noted before the surround is built.
An appliance panel, a cabinet-matching front, can be attached to the door of some units. Its weight changes how the hinge sits, so the spec sheet should say what panel weight the door can carry.
What goes wrong when openings are guessed?
- A dishwasher too tall for its opening, forcing a cut in the countertop or a new top.
- A range feed that sits behind a drawer, so the drawer has to be shortened.
- A refrigerator door that hits the adjacent upper and cannot open fully.
- An outlet behind a wall oven box, so the oven cannot be plugged in.
- A panel end cut before the countertop went on, leaving a visible gap.
Each of these is a measurement problem, and each is cheap to catch while the cabinet is still a drawing.
How do the other trades fit around the openings?
The plumber and electrician need the opening dimensions before rough-in, because their stubs and boxes are placed to match. The countertop fabricator needs them to size the cutouts and to know where the top ends beside the range. The installer needs the appliance models on site on the day the boxes go in, or at least the spec sheets, so the first check can be a physical one.
In older homes around Hyde Park and Clarksville, the opening often has to be rebuilt after demolition, because the old framing and floor do not match the new appliance. In newer builds near Mueller the framing is usually plumb and the opening can follow the drawing closely.
A short written list of models, spec sheet dimensions and feed locations, kept with the cabinet drawings, settles most disagreements before they start. When a homeowner swaps a model late in the job, the list is the thing that gets rechecked against each opening, and the one-line change it prompts is far smaller than a rebuilt cabinet.
What is the last check before the appliance goes in?
Before any appliance is set, the installer measures the opening width at the top, middle and bottom, the height at both sides and the depth to the wall. The numbers get compared with the spec sheet, and any gap gets fixed with a filler, a shim or a trim. The appliance goes in last, after the countertop, so its edges and corners stay clean through the heavy work.
Openings built to the actual appliance close without force. Openings built to a guess usually need a saw.

What Should Be Finished Before Cabinets Arrive at an Austin House
Cabinets arrive on a truck, and the truck does not wait for the room. In an Austin house the delivery date gets set weeks ahead, and the crew finds out on the day whether the kitchen is actually ready for boxes. Most of the trouble on a cabinet job traces back to that moment: a floor not finished, a stub in the wrong place, a wall not painted, a door too narrow for the tallest pantry. The checklist below walks through the room in the order the crew walks it.
Is the old kitchen completely gone?
Demolition is done when the old cabinets, the soffit, the backsplash tile and any leftover blocking are out and the wall surface is bare or patched. In a house in Hyde Park or Travis Heights, that often means plaster repair where the old uppers were nailed on. Debris gets hauled before the new boxes arrive, since a delivery stacked in a hallway with drywall dust on every surface is a delivery that gets scratched.
Check the floor at the same time. Old adhesive, a raised patch of tile or a squeaking subfloor panel all telegraph through a base cabinet. A level run on a floor that dips needs shims and a scribed toe kick, and it is easier to learn that now than after the first box is set.
Has the rough-in been inspected and closed?
Rough-in plumbing and every electrical box should be roughed in, inspected and covered by drywall before delivery. The test is simple. Hold the cabinet drawing against the wall and read it: sink base centerline, dishwasher opening, range outlet, island feed. Each one should match a stub or a box that is physically there.
A stub that is two inches off the drawing is a stub that will cut a notch in a sink base. A box set for an outlet that the drawing puts behind a drawer front will have to move. Both are quick fixes with the walls open and slow fixes after the cabinets are in, which is why the walk-through happens before the truck, not during it.
Are the walls finished and painted?
Drywall taped, sanded and primed is the minimum. A painter who finishes after the cabinets are in has to cut in around every upper, and the edge shows. Many crews prefer a final coat on the walls before delivery, with touch-up left for the end. Tile backsplash belongs after the base and uppers are set, because the tile runs from the countertop up to the underside of the uppers and the countertop is not there yet.
Walls also have to be flat enough to hang on. A straightedge held vertically against the wall shows bows. A bow behind an upper cabinet either needs shims behind the cleat or a wall that gets skimmed flat before painting.
Ceilings deserve a look too. Uppers are hung to a level line, and a ceiling that slopes across the kitchen leaves a visible gap at the top of the run unless crown or a filler strip is planned for it. Older houses near Mueller and Bouldin Creek differ here from newer builds, so the ceiling is measured in the same visit as the walls.
Is the flooring decision settled?
Flooring goes under cabinets or up to them, and both are choices the household has to make before delivery. Hardwood laid under the base cabinets traps the boxes and wastes planks. Hardwood laid up to the toe kick leaves an expansion gap that the swings in Central Texas humidity will use. Tile is more forgiving, though a thick tile can raise the floor enough to change how a dishwasher fits under the counter.
Whichever the choice, the finished floor height under the cabinets has to be known. The installer measures from the high point of the floor to set the first line.
Can the boxes physically reach the room?
This is the one that catches people. A tall pantry carcass is more than eighty inches long, and a hallway that turns tightly near the garage door can stop it. Measure the path from the truck to the kitchen: doorways, stair landings, corners. If the boxes cannot make the turn, they are carried in sections or brought through a different door. Homes in Tarrytown and Clarksville with narrow original doorways are the usual case.
Protect the path as well. Floors, door casings and corners get blanket wrap or hardboard before the first box goes through.
Where do the boxes sit while waiting?
A kitchen full of boxes is a kitchen with no room to work. Delivery goes in the largest nearby room, usually a dining room or garage, with each box labeled by position on the plan. Boxes stay in their cartons until they are needed, because a sealed carton keeps edges safe and keeps the plywood box dry. Texas heat in a garage in summer is hard on finished edges, so a closed room with air conditioning is better than a hot driveway or a garage that bakes all afternoon.
Is the layout checked against the actual room?
Drawings come from measurements taken before demolition, and walls change after demolition. A final measurement with the walls bare is the check. Run the tape wall to wall in three places, then diagonally, then confirm the heights to the ceiling at each corner. A kitchen that was seven-eighths of an inch narrower than drawn is the usual reason for a filler strip being moved to the other end of a run.
Appliances matter at this stage too. Specifications for the range, the refrigerator and the dishwasher should be in hand, because the openings in the cabinet run depend on the real appliance, not a catalog guess.
Who else is coming in the next week?
A cabinet install runs several days, and other trades stop and start around it. The countertop templater usually comes after the bases are set and tied together. The plumber returns after the countertop for the sink and faucet. An electrician returns for under-cabinet lighting and appliance hookups. A schedule that puts the plumber back before the stone is set is a schedule that ends with a loose sink.
What does the final readiness walk look like?
- Old kitchen out, walls patched and primed, floor level or measured.
- Every stub and box found where the cabinet drawing says it should be.
- Flooring decision made, and the finished floor height known.
- Path from the truck to the room measured and protected.
- A dry, cool room set aside for boxes, with a labeled plan.
- Appliance specifications on hand and final wall dimensions measured.
When every line is checked, the crew can set the first box on a floor that is ready for it. A kitchen that passes this walk usually installs in a straight line, one stage after another.