Rough-In Plumbing and Electrical Box Locations Before Cabinets Go In
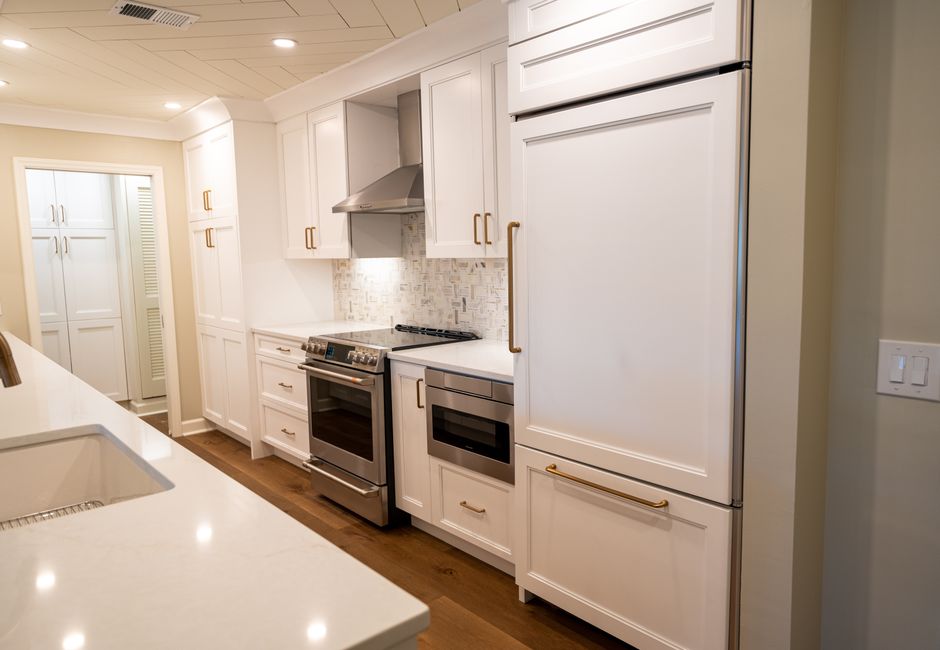
Twenty minutes with the cabinet drawings saves an afternoon of cutting and a second trip from the plumber. The drawings come first, and the stub spacing that austin cabinet installation the hughes gallery works from is tighter than most plumbing manuals allow, because the cabinet is the thing that has to fit in an Austin, TX kitchen.
Start from the cabinet drawing, not the old pipes
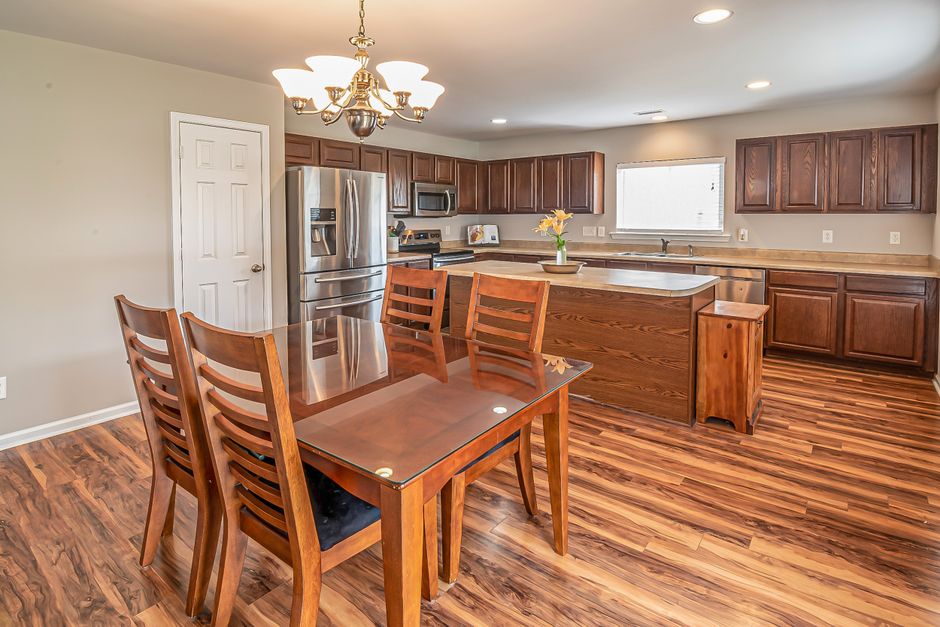
Rough-in plumbing is measured from the finished layout: sink base centerline, dishwasher side, ice maker line, gas stub for a range. The old pipe locations are a starting point and nothing more. A sink base with a false front and a shallow drawer box cannot take a drain that comes out of the wall at the wrong height, so the cabinet is detailed first and the stubs follow.
Drain lines and the back of the sink base
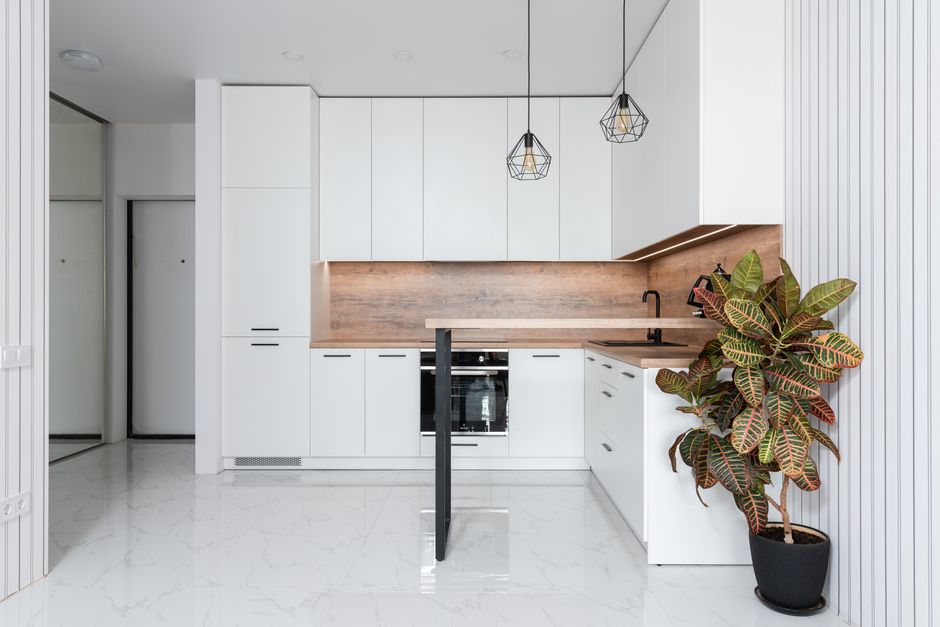
A drain trap needs room, and the plywood box behind it needs a cutout that clears the trap arm without weakening the sides. Supply stops come through the wall close to the floor, inside the footprint of the base, so the back of the carcass is opened with a template rather than by eye. Slab houses are harder: stubs coming up through concrete cannot be moved without cutting the slab.
Electrical box height and spacing
Each electrical box for outlets above the counter is set to the finished backsplash height, and the outlets for the disposal, dishwasher and microwave sit inside the cabinet footprint where they stay reachable. A box set before drywall at the wrong depth ends up recessed or proud once the board goes up, and a recessed box needs an extension ring. Appliance panel locations also decide where a receptacle can hide, since a dishwasher panel conceals a plug but covers the wall behind it.
What gets checked before drywall closes
A walk-through with the cabinet drawing in hand takes minutes and catches the stub that sits behind a drawer slide, the box that lands inside a shaker door opening, or the vent that crosses where an oak upper should hang. Austin inspectors look at the rough-in before the walls close, and a mismatch found at that stage costs a pipe or a wire moved, never a torn-out wall.
Rough-in for an island
An island needs its own rough-in, run through the floor, because there is no wall behind it. Water, drain and power are placed from the floor plan, and the base cabinet anchoring plan has to account for them so a fastener does not hit a conduit or a line. Placing a stub a few inches off turns a clean island into a cut-and-patch job.