Where Cabinet Installation Falls in an Austin Remodel Sequence
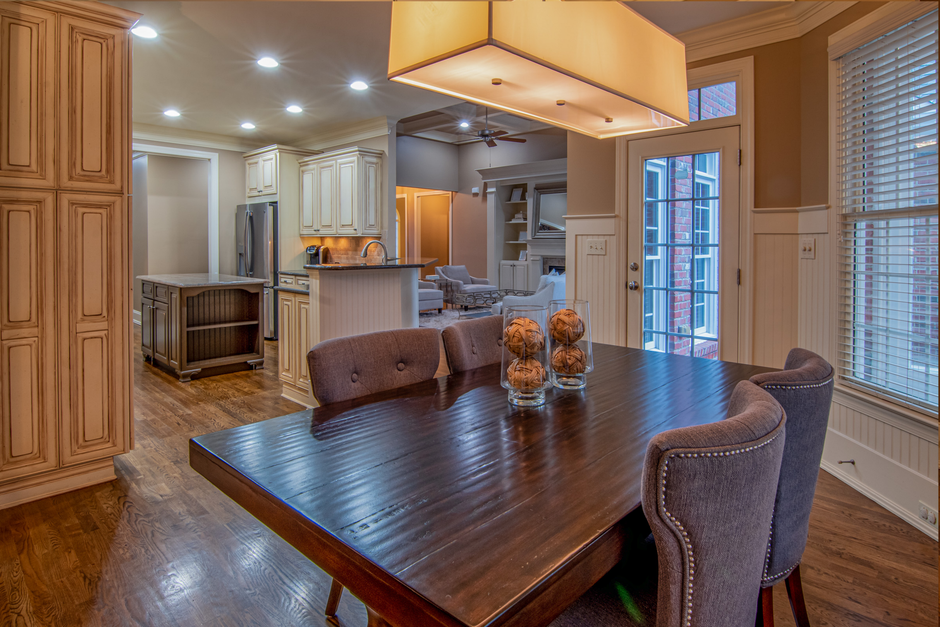
Most homeowners in Austin, TX book the cabinet crew first and the plumber last, then wonder why the sink base needs a hole saw and a second visit. The order runs the other way, and austin cabinet installation the hughes gallery sets that order deliberately for every kitchen it describes, from demolition through the last countertop seam.
Demolition sets the starting point
Demolition pulls the old carcass boxes, the soffit above them and any flooring that ran underneath. Once the walls are bare, the crew learns whether the wall behind is drywall, plaster or limestone block, which varies from one Austin neighborhood to the next. Nothing gets ordered to a final size until that is known, because a face frame built to a wall that turns out to bow cannot be trimmed back afterward without showing it.
Rough-in plumbing and electrical come next
Rough-in plumbing means the supply stubs and drain lines are moved to match the new layout while the studs are open. Each electrical box for the range, the dishwasher, the disposal and the under-cabinet lighting is set at a height taken from the cabinet drawings, not from habit. A plywood box that lands over a drain stub has to be notched on site, and notching is where a clean install starts to look improvised.
Drywall, paint and the floor decision
Drywall closes the walls and the painter finishes them before any cabinet arrives, since cutting in a ceiling line around installed uppers is slow and leaves edges. Flooring is the argument. Hardwood or oak planks laid first under the cabinets waste material and trap the boxes, while planks run up to the toe kick leave a gap for the expansion that Central Texas humidity swings will use.
Cabinets before countertops
Uppers are hung first so the base cabinets do not get in the way of ladders, then the bases are set, leveled and tied together. A frameless run sits tighter than a full overlay face frame run, and either one must be locked into a straight, level line because the countertop templater measures what is actually standing there. Island work belongs in this window too, with the base anchored before anyone sets stone on it.
Countertops, then the last pass
Countertops go on after the cabinets, and the sink and cooktop cutouts depend on the rough-in already being right. The final pass comes after that: doors adjusted on the euro hinge, soft close dampers checked, pulls drilled and panel ends scribed to the finished top. Each trade waits for the one ahead of it, and a kitchen that respects that sequence finishes without a callback for a hole in the wrong place.