Anchoring a Kitchen Island to a Slab or Wood Floor in Austin
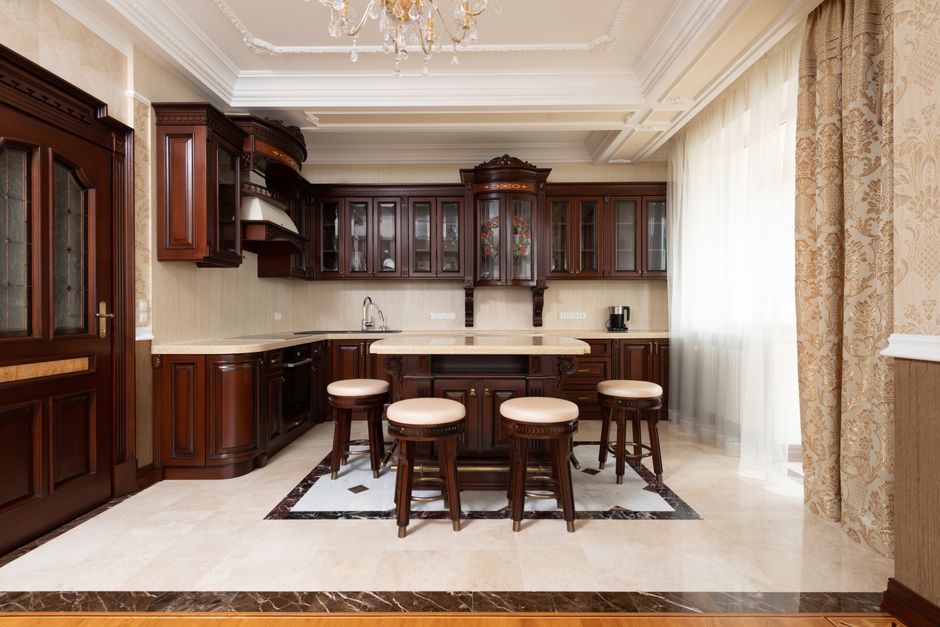
Most people assume an island is heavy enough to stay put on its own weight, and then the first person to lean on the end of a stone overhang finds out otherwise. The breakdown sitting on austin cabinet installation the hughes gallery lists the cabinet anchoring methods in order of how often they apply in Austin, TX, from slab foundations to wood-framed floors.
Why an island must be fastened
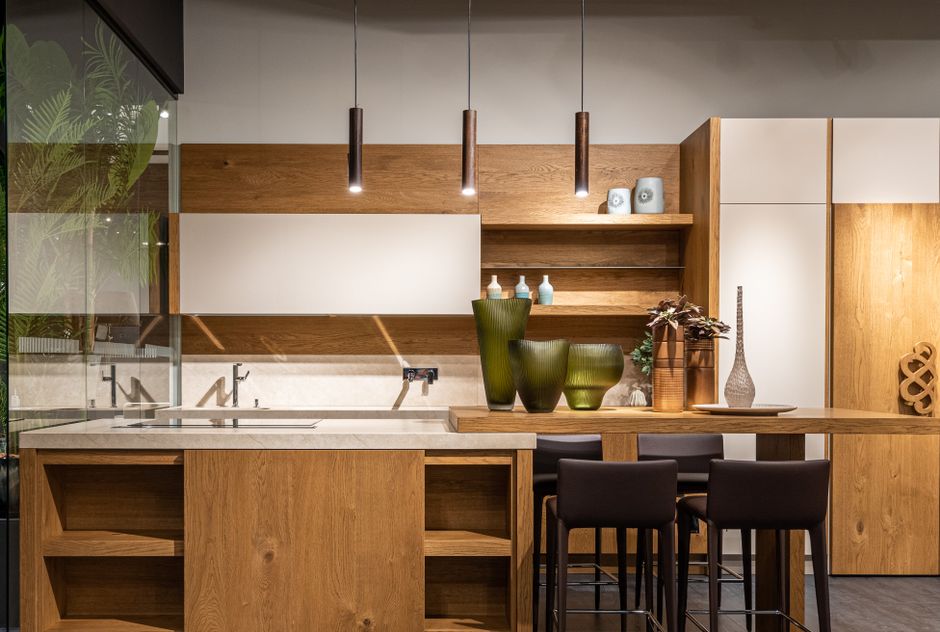
An island with a stone overhang tips when someone sits on the far end, and a drawer pulled open shifts a loose base sideways. Island anchoring ties the base to the floor so none of that happens. The base is a row of birch or maple carcass boxes screwed together, and the whole assembly has to be tied down because the boxes alone have no weight to resist a lateral push.
Fastening to a concrete slab
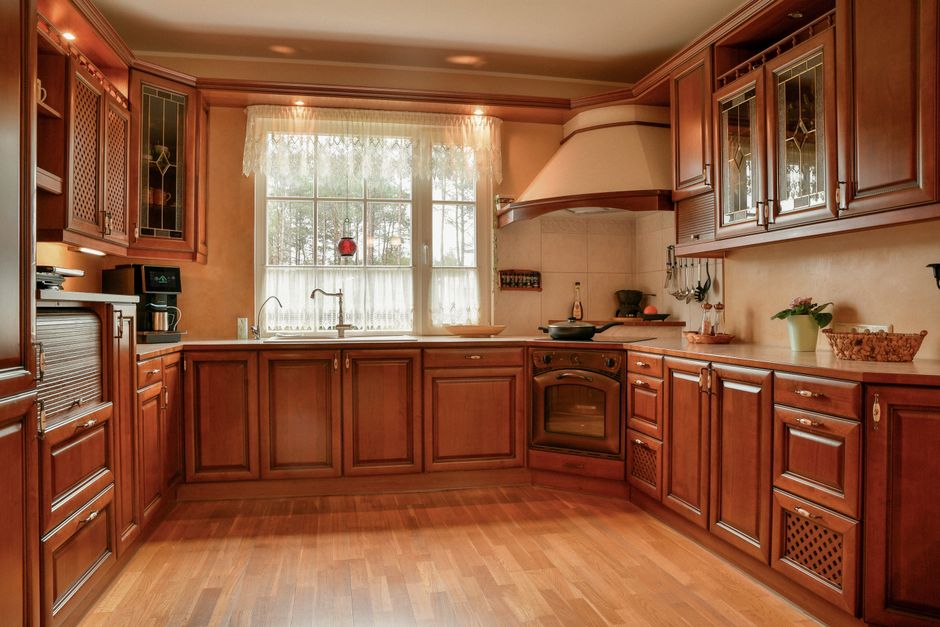
Most newer Austin houses sit on slabs. A wood cleat or a steel angle is fastened to the slab with concrete screws or a sleeve anchor, and the base cabinet is screwed to that cleat from inside the box with a cabinet screw long enough to bite but short enough to stay inside the toe kick. The clay soil under Central Texas slabs moves with wet and dry seasons, so the fastening should hold the base without locking it across a crack line.
Fastening to a wood-framed floor
On a pier-and-beam floor, common in older neighborhoods like Bouldin Creek and Tarrytown, the base is fastened through the subfloor into a joist or into blocking added between joists. Finding the joist matters, since screwing into subfloor alone gives a weak hold that loosens with traffic. A hardwood finish floor is laid around the base rather than under it, so the cabinet is tied to the structure and not to the flooring.
Cleats, blocking and the cabinet screw
Blocking is the extra framing that gives a fastener something solid. A cabinet screw is a washer-head or pan-head screw sized for cabinet backs and rails, and two or three per run into a cleat is typical. The screw goes through a mounting rail in the box, never through a thin plywood box side, which splits. Where an island has a seating overhang, the support brackets under the top get their own fastening into the base, separate from the floor anchoring.
Utilities and the final check
Island plumbing and electrical enter from the floor, so the anchoring pattern is laid out around them before any fastener is placed. Once the island is anchored, the base is checked for level in both directions and pushed by hand at the corners. It should not move at all.